Commercial Aluminum Railings & Guardrails
Fabricated to drawing for commercial, multi-residential and institutional projects. Supplied and installed across Canada from Toronto and Vancouver.
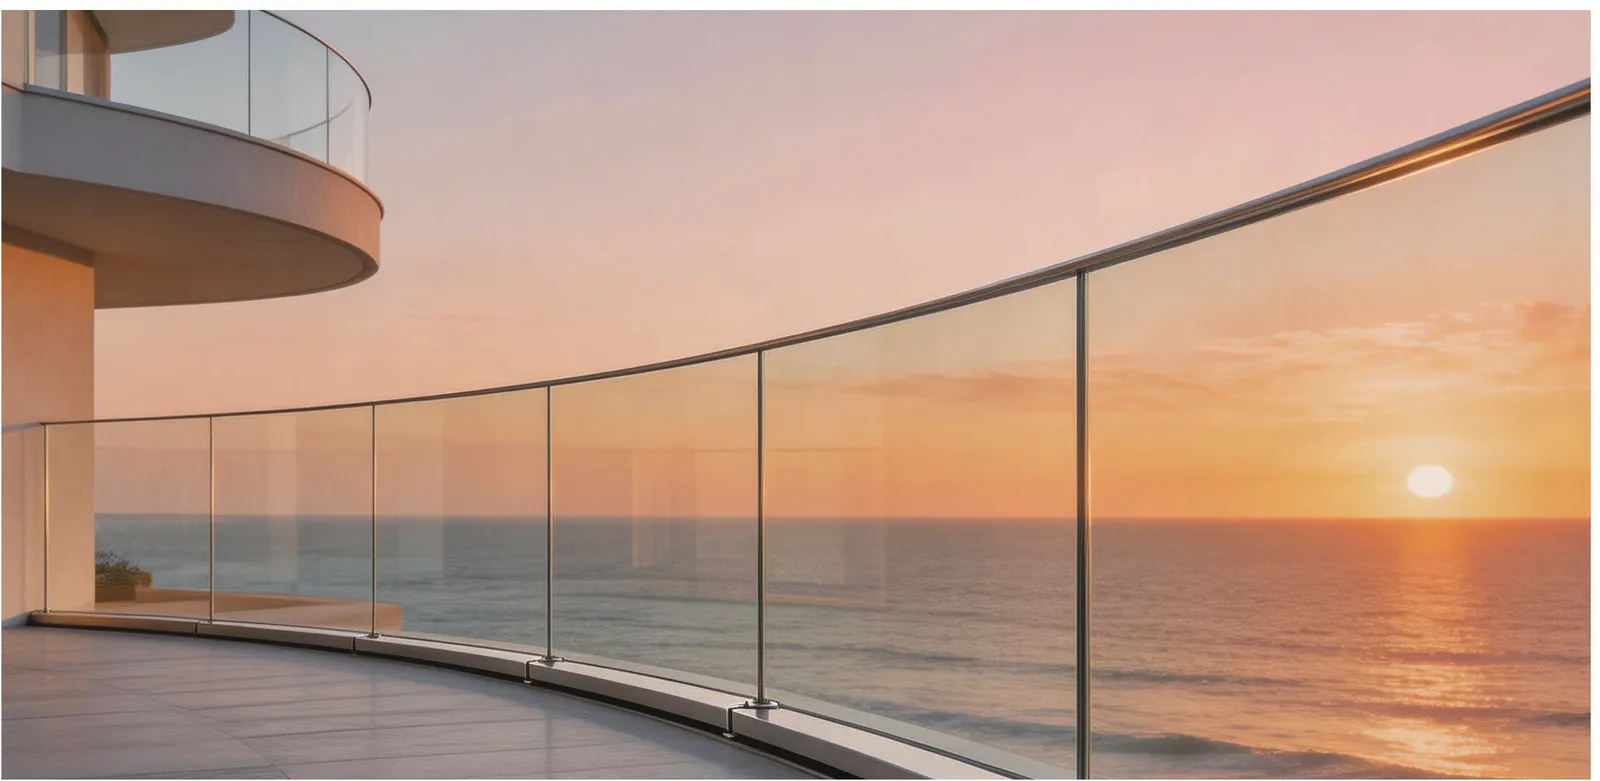
ArcView fabricates custom aluminum and glass guardrails, balcony railings and stair handrails for commercial, multi-residential and institutional buildings across Canada. Every system is built to the project's drawings, powder coated to a specified colour and supplied with shop drawings for the authority having jurisdiction, with supply-only or supply-and-install from our Toronto and Vancouver offices.
- Frameless glass, post-and-glass, vertical picket and horizontal-rail systems in 6063-T5 aluminum
- Fabricated to shop drawings, with engineer review where the project requires a stamp
- Powder coated to AAMA 2604 (AAMA 2605 for coastal sites) in any RAL colour
- Commercial, multi-residential and institutional projects only
Where it's used
Commercial and multi-residential applications ArcView fabricates for. Single-family residential work is not offered on this line.
Condominium & rental balconies
Repeatable balcony guards across dozens or hundreds of units, matched to the window and door finish.
Terraces & amenity decks
Glass guards on rooftop amenity spaces where the view is the point and the wind load is real.
Exterior stairs & ramps
Raked picket guards with continuous graspable handrails for building entrances and parkade stairs.
Walkways & podium edges
Welded aluminum guards along elevated walkways, loading areas and podium perimeters.
Schools, clinics & public buildings
Picket guards with tight opening limits and durable finishes for institutional traffic.
Retrofit & recladding
Replacement guards on existing balconies when a building is reclad or its windows are replaced.
Systems
Each system is a starting point for shop drawings, not a catalogue item. Sections, spacings and heights are set by the project.
Frameless glass guardrail
Tempered or laminated glass panels held in a continuous aluminum base shoe or on spigots, with no posts to interrupt the view. The most specified system on amenity terraces and premium balconies.
- Glass
- 12 mm tempered, or 6+6 mm laminated where post-breakage retention is required
- Fixing
- Continuous base shoe or individual spigots, bolted to slab edge or top of slab
- Top rail
- Optional slim aluminum cap rail, or friction-fit handrail on the glass edge
- Heights
- Fabricated to the required guard height for the location, typically 1070 mm on commercial work
Typical applications: Rooftop terraces · Condominium balconies · Hotel and restaurant patios
Post-and-glass balustrade
Aluminum posts with glass infill held by clamps. Lower cost than frameless, easier to replace a single panel, and the post spacing can follow the balcony module.
- Posts
- Extruded aluminum guardrail posts, approximately 85 mm section, welded or bolted base
- Infill
- Tempered glass panels on stainless or aluminum clamps
- Fixing
- Surface-mounted (flanged) or side-mounted (fascia) posts
- Module
- Post spacing set by the panel width on the drawings, typically 1000 to 1500 mm
Typical applications: Multi-residential balconies · Stairs and landings · Podium edges
Vertical picket guardrail
Aluminum posts and rails with vertical pickets. The workhorse system for institutional and multi-residential projects where durability and opening limits matter more than view.
- Rails
- Extruded top and bottom rails, approximately 60 × 45 mm top rail and 30 × 30 mm bottom rail
- Pickets
- 15 mm aluminum pickets, spaced so no opening passes a 100 mm sphere
- Joining
- Screw connection and riveting, or fully welded for walkway guards
- Fixing
- Flanged posts bolted to slab, or in-ground posts set in concrete
Typical applications: Schools and public buildings · Rental apartment balconies · Exterior stairs and ramps
Horizontal-rail privacy guardrail
Horizontal aluminum crossbeams stacked as infill. Gives visual screening between adjacent balconies and a strong horizontal architectural line.
- Infill
- Horizontal aluminum crossbeams, spacing set to the required opening limit
- Height
- Fabricated to guard height; taller privacy versions available where the code path permits
- Joining
- Screw connection and welding
Typical applications: Balcony dividers · Terrace edges · Podium screens
Stair & ramp handrails
Continuous graspable handrails and raked guard panels for exterior stairs, ramps and parkade access, matched to the guard system above.
- Handrail
- Round or shaped aluminum handrail, graspable profile, wall brackets and corner joiners
- Raked panels
- Guard panels fabricated to the stair pitch, up to about 15° in a standard bracket, custom beyond
- Fixing
- Wall-mounted brackets or post-mounted on flanged bases
Typical applications: Building entrances · Parkade stairs · Accessible ramps
Welded walkway & municipal guardrail
Fully welded aluminum guard sections for elevated walkways, loading areas and public realm edges where a heavier, service-free assembly is wanted.
- Construction
- Fully welded aluminum frames, shop-fabricated in sections
- Heights
- Typically 1100 to 1200 mm; fabricated to the drawings
- Fixing
- Flanged posts on chemical anchors or cast-in plates
Typical applications: Elevated walkways · Loading docks · Public realm and transit edges
Engineered for Canadian guard requirements
Guards on commercial and multi-residential buildings in Canada are governed by the National Building Code as adopted in each province. The values below are the ones most often applied to our work; the project's code path and the authority having jurisdiction decide.
- Where a guard is required
- Wherever a walking surface is more than 600 mm above the adjacent level (NBC 9.8.8.1 and Part 3 equivalents)
- Guard height
- 1070 mm is the common requirement on commercial and exterior guards; 900 mm applies only to specific low-height residential conditions
- Openings
- No opening in a guard may pass a 100 mm sphere; picket spacing and glass clamp gaps are detailed to this limit
- Climbability
- No horizontal elements that facilitate climbing between 140 mm and 900 mm above the walking surface where the code path requires it
- Handrails
- Continuous, graspable, at 865 to 1070 mm above the stair nosing (NBC 9.8.7)
- Loads
- Guard loads per NBC 4.1.5.14 vary by occupancy; assembly occupancies carry the highest requirement, and glass guards are engineered for the site's wind load
Heights, opening limits and loads are confirmed against the building code edition adopted in the project's province (OBC, BCBC, Alberta and Manitoba adoptions of the NBC) and the authority having jurisdiction's review. ArcView shop drawings are prepared to that requirement, not to a generic template.
How we work
- STEP 1
Drawings & scope
Send architectural drawings, a site plan or a marked-up photo set. We confirm scope, code path and finish options and return a budget range.
- STEP 2
Shop drawings & engineering
ArcView prepares shop drawings for the specific site. Where the authority having jurisdiction requires it, drawings are reviewed and stamped by a licensed engineer in the project's province.
- STEP 3
Finish & sample approval
Powder-coat colour is matched to a RAL reference or an existing building finish. A coated sample and a section sample are approved before fabrication starts.
- STEP 4
Fabrication
Extruded 6063-T5 aluminum profiles are cut, welded or mechanically joined to the shop drawings, then powder coated in a controlled process.
- STEP 5
Delivery & installation
Supply-only to the general contractor, or supply and install by ArcView crews. Both are available across Canada.
Finish options
Architectural powder coat
AAMA 2604 exterior-grade powder coating as standard; AAMA 2605 super-durable coating specified for coastal BC and other high-exposure sites.
Colour matching
Any RAL reference or an existing window, curtain wall or cladding colour. Satin black, charcoal, graphite grey, off-white and bronze are the most specified on commercial work.
Wood-grain sublimation
Heat-transfer wood-grain finish over powder coat for slat fences and privacy screens where a timber look is wanted without timber maintenance.
Anodized
Clear or bronze anodizing available for louvers and feature panels where a metallic finish is preferred to a painted one.
- Same finish as ArcView aluminum windows, doors and curtain wall
- Coated sample approved before fabrication