Custom Architectural Aluminum Fabrication
Fabricated to drawing for commercial, multi-residential and institutional projects. Supplied and installed across Canada from Toronto and Vancouver.
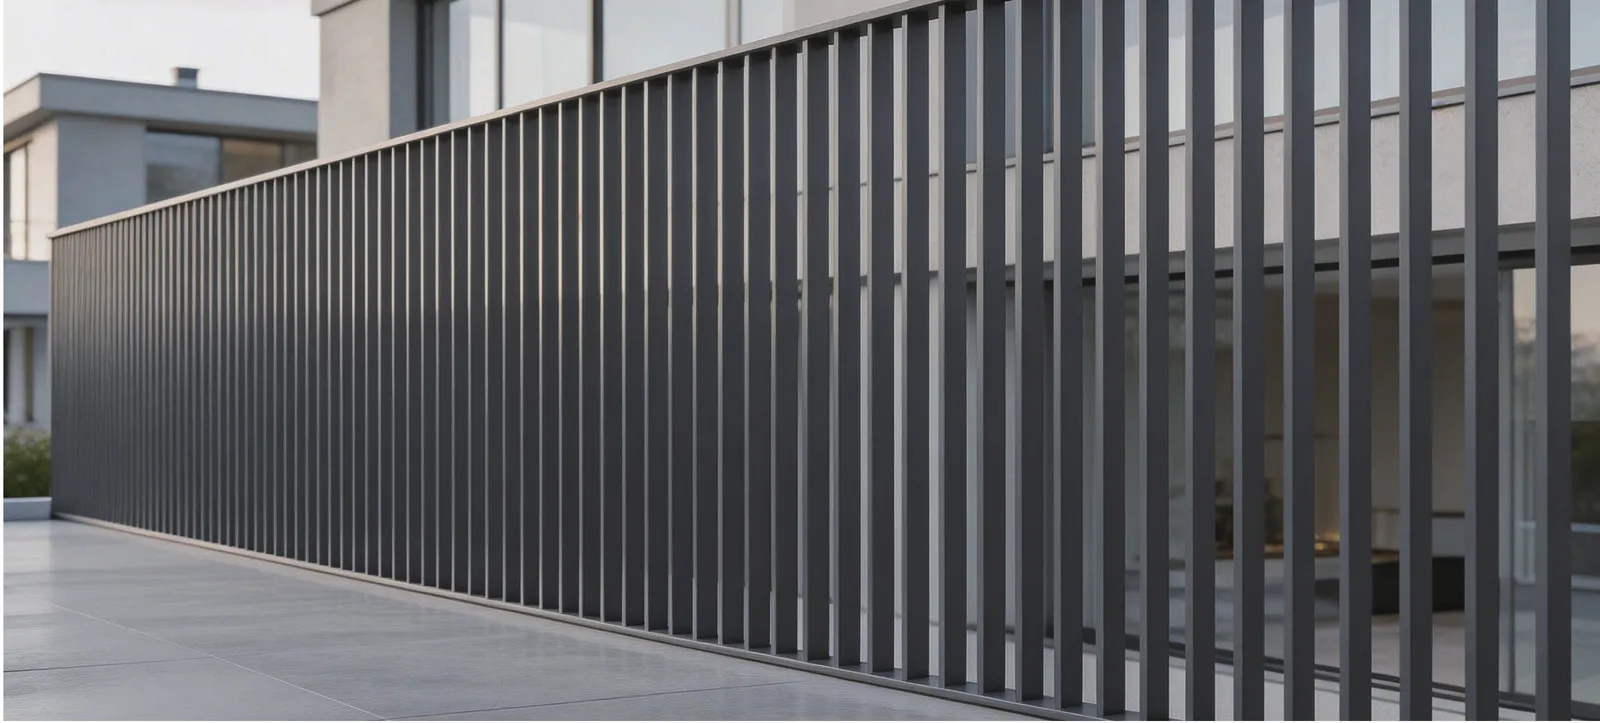
ArcView fabricates custom architectural aluminum for commercial and multi-residential buildings across Canada: louvers and sunshades, rooftop mechanical screens, privacy and partition screens, feature cladding panels and the non-standard brackets and closures that finish a facade. Work is built from the architect's drawings in extruded and sheet aluminum and powder coated to specification.
- Extruded and formed aluminum, welded or mechanically assembled to shop drawings
- Louvers, sunshades and screens engineered for the site's wind load
- Powder coat, wood-grain and anodized finishes matched to the building
- One supplier for windows, doors, guards and the custom metal between them
Where it's used
Commercial and multi-residential applications ArcView fabricates for. Single-family residential work is not offered on this line.
Rooftop mechanical screens
Louvered or slat screens that hide HVAC and generator equipment from the street and adjacent towers.
Louvers & sunshades
Horizontal and vertical extruded aluminum blades on facades and over glazing to cut solar gain.
Privacy & partition screens
Terrace dividers, courtyard screens and interior partitions in slat or perforated panels.
Feature cladding & fascia
Aluminum panels, fins and fascia at entrances, canopies and podium levels.
Entrance & canopy metalwork
Column cladding, soffit panels and trims that complete an aluminum entrance system.
Non-standard components
Brackets, closures, sill and jamb extensions and transition pieces that a standard window or curtain wall system does not include.
Systems
Each system is a starting point for shop drawings, not a catalogue item. Sections, spacings and heights are set by the project.
Architectural louvers & sunshades
Extruded aluminum blades on a support frame, fixed horizontal or vertical, as facade louvers, equipment screens or sunshades over glazing.
- Blades
- Extruded aluminum aerofoil, rectangular or angled blades; blade depth and pitch set by the screening or shading requirement
- Frame
- Aluminum mullions and outriggers, engineered for wind load and for the blade span
- Fixing
- To structure, parapet or curtain wall mullions through engineered brackets
Typical applications: Rooftop equipment screens · Facade sunshades · Parkade ventilation screens
Privacy & partition screens
Slat, louvered or perforated aluminum panels in a frame, for terrace dividers, courtyard separation and interior partitions.
- Infill
- 65 × 16 mm slats, 70 × 13 mm louvre blades, or perforated aluminum sheet
- Frame
- Welded aluminum frames or U-channel on posts
- Finish
- Powder coat or wood-grain sublimation
Typical applications: Terrace and balcony dividers · Amenity area screens · Interior partitions
Feature cladding, fins & fascia
Formed and extruded aluminum panels, fins and fascia at entrances, canopies and podium levels, matched to the window and curtain wall finish.
- Material
- Aluminum sheet and extrusions, formed and welded
- Attachment
- Concealed clip or exposed fastener systems detailed to the wall assembly
- Finish
- Powder coat matched to adjacent aluminum systems, or anodized
Typical applications: Entrance features · Canopy fascia and soffits · Podium cladding accents
Custom brackets, closures & trims
The pieces standard systems do not include: sill and jamb extensions, transition closures, column covers and site-specific brackets, fabricated to fit.
- Scope
- One-off and short-run components from the architect's or contractor's details
- Material
- Extruded and sheet aluminum, matching the adjacent system's alloy and finish
- Turnaround
- Scheduled with the main window, door or railing package or supplied separately
Typical applications: Window and curtain wall interfaces · Recladding transitions · Column and beam covers
Engineered, not improvised
Custom metalwork on a facade carries wind load, thermal movement and attachment requirements just like a window system. These are the items ArcView resolves on the shop drawings.
- Wind load
- Louvers, screens and sunshades are engineered for the site's design wind pressure and their attachment to structure
- Thermal movement
- Long runs of aluminum are detailed with expansion joints and slotted connections
- Dissimilar metals
- Isolation between aluminum and steel or concrete to prevent galvanic corrosion
- Attachment
- Anchors and brackets detailed to the structural engineer's requirements for the substrate
- Finish durability
- AAMA 2604 as standard; AAMA 2605 where the specification or exposure calls for it
Where the authority having jurisdiction or the consultant requires it, ArcView's shop drawings are reviewed and stamped by a licensed engineer in the project's province.
How we work
- STEP 1
Drawings & scope
Send architectural drawings, a site plan or a marked-up photo set. We confirm scope, code path and finish options and return a budget range.
- STEP 2
Shop drawings & engineering
ArcView prepares shop drawings for the specific site. Where the authority having jurisdiction requires it, drawings are reviewed and stamped by a licensed engineer in the project's province.
- STEP 3
Finish & sample approval
Powder-coat colour is matched to a RAL reference or an existing building finish. A coated sample and a section sample are approved before fabrication starts.
- STEP 4
Fabrication
Extruded 6063-T5 aluminum profiles are cut, welded or mechanically joined to the shop drawings, then powder coated in a controlled process.
- STEP 5
Delivery & installation
Supply-only to the general contractor, or supply and install by ArcView crews. Both are available across Canada.
Finish options
Architectural powder coat
AAMA 2604 exterior-grade powder coating as standard; AAMA 2605 super-durable coating specified for coastal BC and other high-exposure sites.
Colour matching
Any RAL reference or an existing window, curtain wall or cladding colour. Satin black, charcoal, graphite grey, off-white and bronze are the most specified on commercial work.
Wood-grain sublimation
Heat-transfer wood-grain finish over powder coat for slat fences and privacy screens where a timber look is wanted without timber maintenance.
Anodized
Clear or bronze anodizing available for louvers and feature panels where a metallic finish is preferred to a painted one.
- Same finish as ArcView aluminum windows, doors and curtain wall
- Coated sample approved before fabrication